
The defect you ship costs a hundred times the one you catch.
Bringing X-ray inspection, automated test and the imaging standard in-house turns board-level quality from an operator's judgement into a documented, owned measurement.
The fault you cannot see is the one that ships
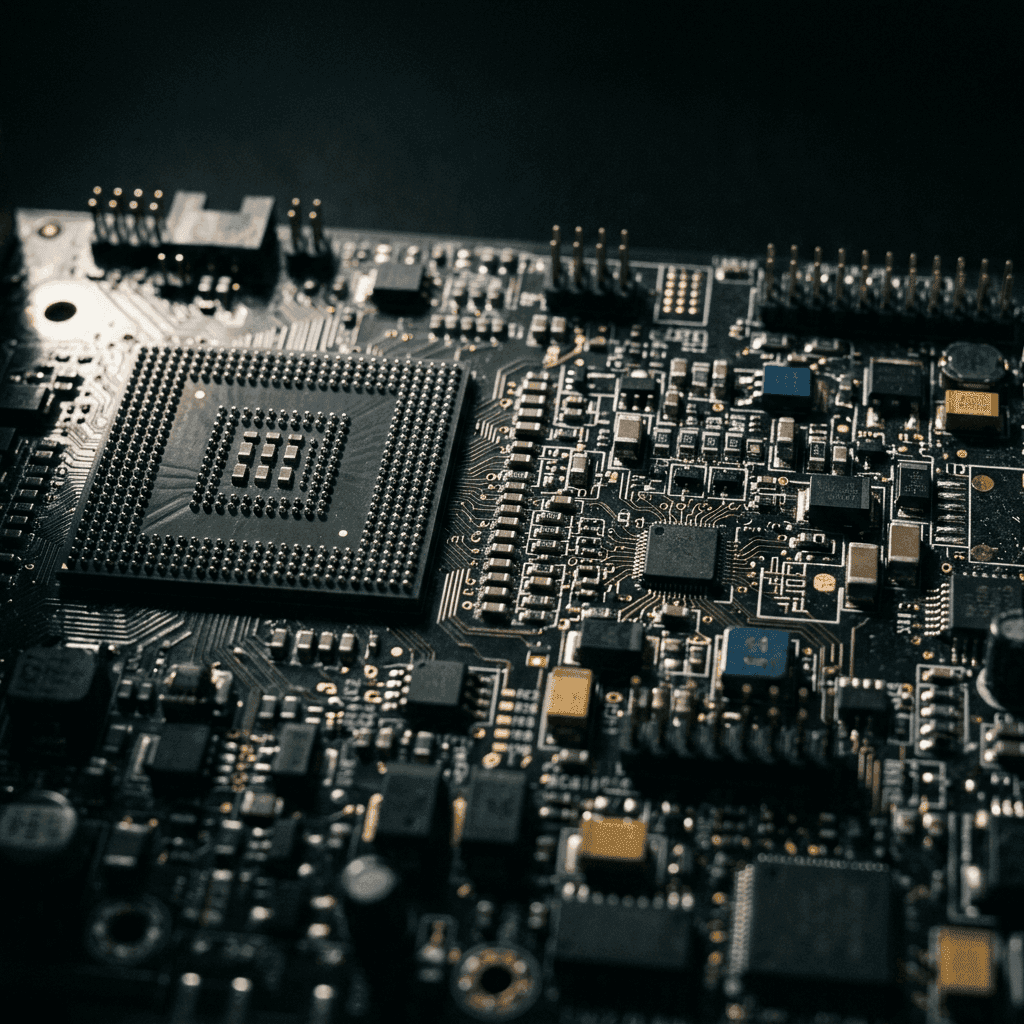
A solder void, a cracked joint, a missing ball under a BGA: none of it shows on the outside of a finished assembly. Optical inspection sees the surface; it cannot see inside a dense multilayer board. So the defect passes the line, passes final test on a good day, and surfaces in the field, in the mission computer or the radar module or the avionics card where the cost of finding it has multiplied many times over.
This is the arithmetic every electronics manufacturer knows and few act on early enough. The cheapest place to catch a fault is at the board. The most expensive is after it has been integrated, shipped and fielded. The question is not whether you inspect, but whether you inspect where the economics are still in your favour, and whether the capability to do so sits under your own roof or waits on an overseas laboratory's queue.
For a defence or aerospace supplier, the second problem is as sharp as the first. Certifying the electronics inside a flight-critical assembly means a documented, repeatable measurement, not a subjective call. If that measurement depends on a foreign lab's release schedule, the certification pipeline is only ever as fast, and as available, as someone else allows.
There is a third cost, quieter than the other two: the cost of a subjective process. When accept-or-reject rests on an operator squinting at a greyscale image, two operators reach two verdicts, and the same operator reaches different verdicts on a tired afternoon. That variance is invisible until a customer audit or a field failure exposes it, and by then the record does not defend the decision. A repeatable measurement is not a nicety; it is the evidence that the quality process was real.
See inside the board without cutting it open
Board-level X-ray inspection reaches the defects optical methods cannot: solder voids, cracks, bridging, missing BGAs and plated-through-hole fill faults buried inside dense assemblies. It works at micron-level resolution with magnification beyond 7,000×, and it does so without cutting a single board open, which matters when the board in question is the only prototype or a returned unit under failure analysis.
What turns that from a picture into a decision is the software layer. An AI-powered imaging suite carries a board from automatic identification through defect classification to an annotated report, in both manual and automatic modes, with dedicated analysis packages for BGA, QFP, QFN and through-hole features. The operator stops guessing at greyscale and starts reading a measurement (void percentage per ball, fill percentage, crack detection) against a standard the plant itself sets.
It is safe to keep on the production floor rather than sequestered in a specialist bunker, and it is ready for a connected line, so the inspection record does not live in a drawer but flows into the systems that already track the build. That combination of a cell that finds what optical cannot with a record that stands up to audit is what lets a supplier certify board-level quality itself instead of outsourcing both the work and the trust.
Inspect at volume without trading speed for reliability
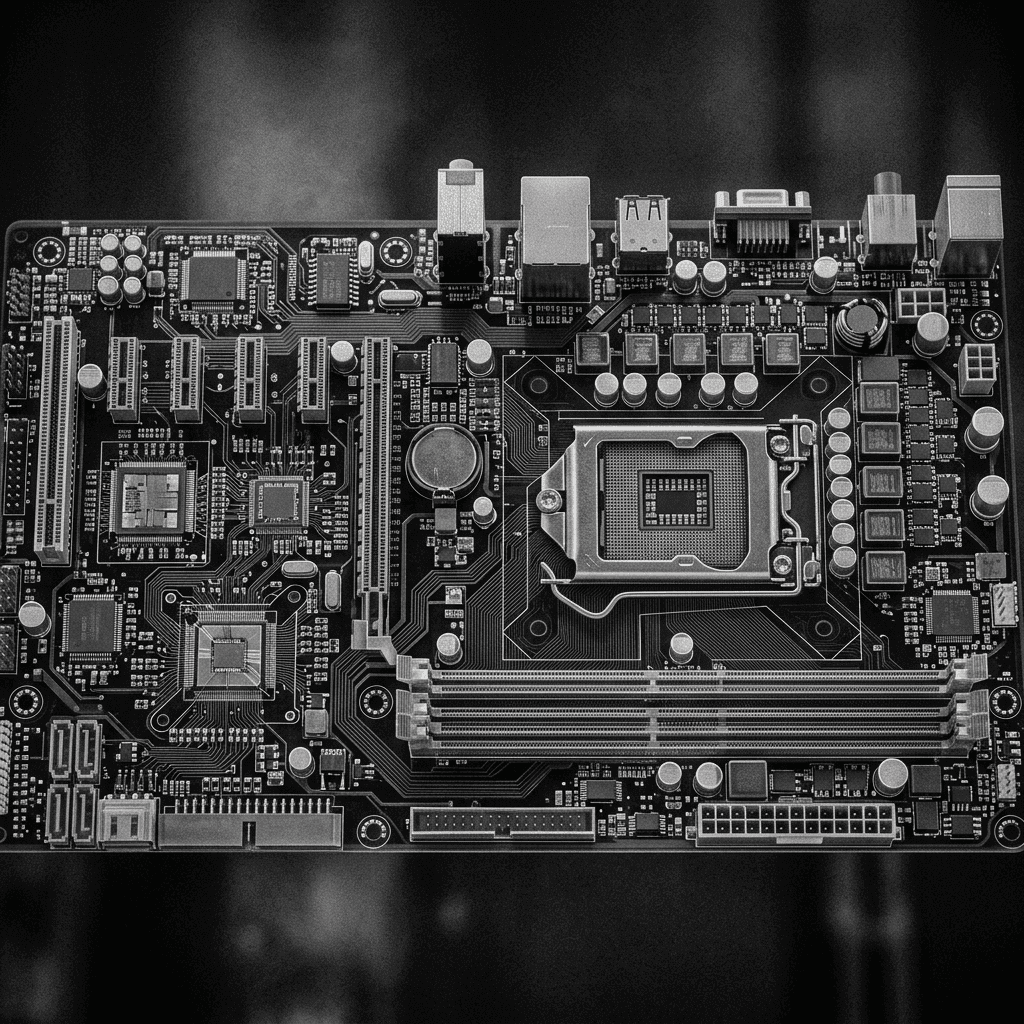
Screening a prototype is one problem; qualifying castings, weldments or assemblies at production rate is another. Automated multi-component inspection is built for lines that must inspect large numbers of parts to a consistent standard, where an operator's fatigue is a quality risk in itself. Fully automated defect recognition makes the accept-or-reject call, so throughput and repeatability stop trading against one another.
The mechanics are built for round-the-clock working: rotating-swivel manipulation lets one part scan while the next loads, anti-collision protection guards every axis, and the system sustains a 100% duty cycle. It is type-approved and standards-compliant, with barcode-driven data capture and cloud storage that fit a connected line. The point is not the machine's uptime alone. It is that the inspection standard is written into software the manufacturer owns rather than licensed from a vendor who can change it.
Not every plant needs a high-volume automated cell on day one. An entry-level in-house X-ray system is the affordable first step: a shop-floor cell that ends the cost and turnaround of shipping parts to an outside lab, finding gas holes, shrinkage cavities, porosity and inclusions in castings and machined parts. It runs on locally available components for quick repair, and it upgrades to computed tomography as the workload grows.
Own the imaging standard, not just the hardware
The thread running through all of this is control of the standard itself. A customisable imaging suite and acquisition workstation is the layer that turns raw X-ray data into an audit-ready decision. Because it is fully customisable, an operator shapes the review workflow, the defect tools and the reporting to their own inspection standard rather than accepting a fixed foreign workflow, and it integrates with any detector, so the plant is not locked to one sensor supplier.
It carries built-in standards routines for validating detector performance, so results stand up to audit, and it can drive manipulators for automated inspection or add a CT module with automatic 3D reconstruction. One software backbone scales the facility from real-time radiography to volumetric tomography without changing the tooling the operators have learned.
Keeping the line testing after the vendor walks away
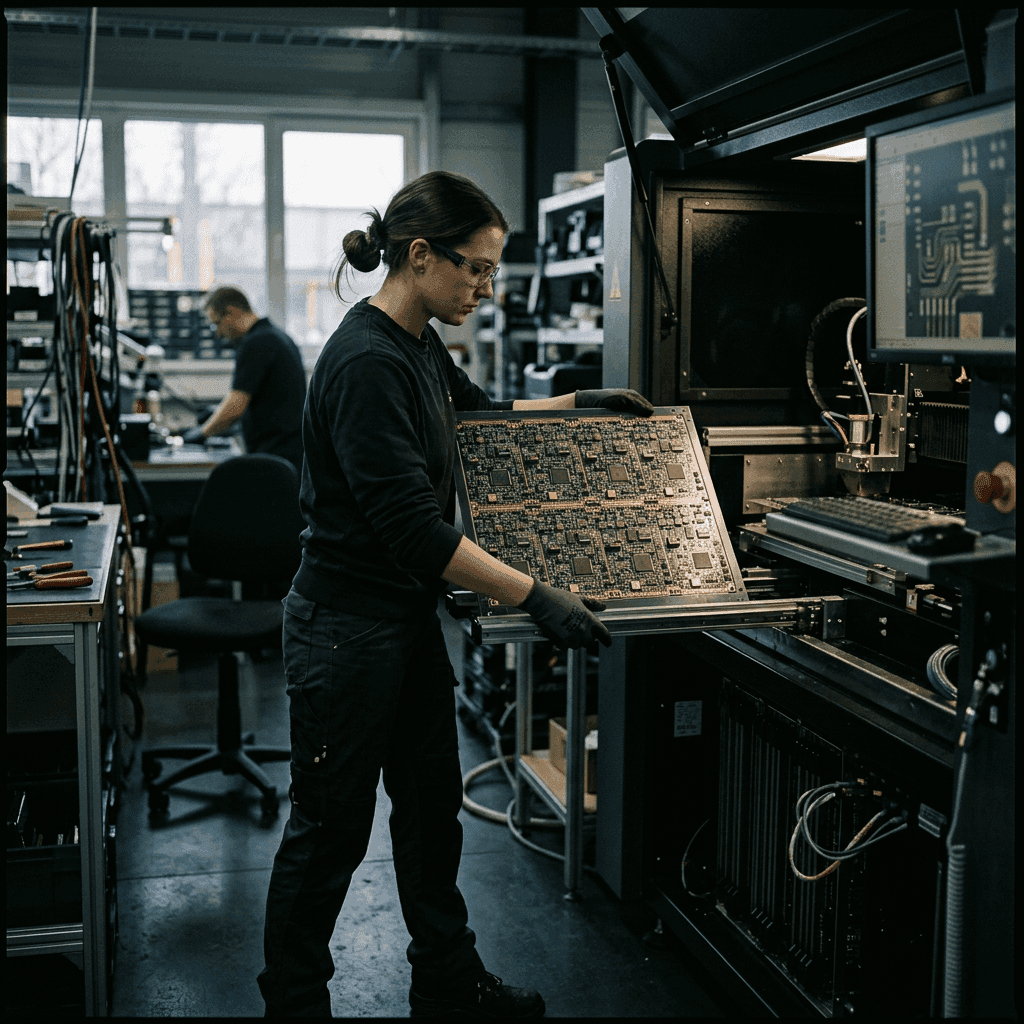
Inspection is half the assurance story; test is the other half. Automated test equipment and obsolescence engineering keeps electronics quality assurance running at the depot and, just as important, reverse-engineers and rebuilds the dying legacy test benches a fleet still depends on. When the original vendor has discontinued a bench nobody else will touch, the choice is otherwise to retire a still-serviceable capability.
Taken together, this is one accountable channel for the whole assurance chain: the inspection cell, the imaging standard, the test bench and the obsolescence engineering behind them. It is a non-aligned, independent route to bringing board-level quality in-house, so the manufacturer owns the measurement, the data and the timing, and catches the defect while it is still the cheap one.


